English
 日本語
 Deutsch
 عربى
 中文


Roof Solar Mounting Systems: Specifying Racking for Roof Type and Load
 2026.11.12
 Industry News
A 480 kWp array on a twelve-year-old trapezoidal metal roof goes out to tender. Two quotes come back 20% apart. The cheaper one screws the rails straight through the sheeting ribs with self-drilling fasteners and a bead of sealant. The other uses calibrated brackets fixed through the crest into the purlins, EPDM-lined flashings, and a pull test on one fixing in twenty.
Six years later, only one of those roofs is still watertight — and it is not the one that saved the money.
Roof solar mounting systems look like a commodity line item, usually somewhere near a tenth of installed system cost, yet they carry most of the structural and waterproofing risk on a rooftop job. The specification really comes down to four questions: what the roof is made of, where the load can safely travel, how water is kept out at every fixing, and what wind and snow the site actually sees. Answer those and the rest — rail section, clamp width, bolt grade — follows.
Survey the Roof Before You Choose a Rail
The mounting system is the only part of the array that touches the building, so the survey matters more than the catalogue. On one industrial retrofit, a 0.5 mm sheeting profile on 1.5 m purlin spacing ruled out every direct-fix bracket on the shortlist; the pull-out capacity simply was not there, and the job moved to seam clamps. That decision was made from a tape measure and a set of structural drawings, not from a data sheet.
Record at least these items before quoting:
- Sheeting profile, thickness and steel grade — 0.5 mm and 0.7 mm behave very differently in pull-out.
- Purlin spacing, section and span direction, which set where a fixing can legally land.
- Insulation type and thickness, and whether the vapour barrier can tolerate compression.
- Membrane or coating age and remaining service life — there is little point warranting a 25-year rack on a roof with eight years left.
- Warranty wording on penetrations; many single-ply membrane warranties exclude them outright.
- Drainage falls, parapet height, rooflights and existing plant that will shade or crowd the array.
Figure 1: How the roof surface narrows the mounting choice
- Roof solar mounting systems
- Pitched roof
- Standing seam metal: seam clamp, no penetration
- Trapezoidal or corrugated metal: bracket through crest into purlin
- Clay or concrete tile: hook or bracket with tile replacement and flashing
- TPO or PVC membrane: welded or flashed penetration
- Flat roof
- Concrete or protected membrane: ballasted, non-penetrating
- Steel deck with membrane: mechanically fixed, penetrating or clamped
- Aged or lightweight deck: penetrating frame with load spreaders
- Pitched roof
Match the Fixing to the Roof Surface
Most specification arguments are settled by a table like this one. The column that matters is the last: the detail that fails first on each surface type.
| Roof surface | Typical fixing | What decides it | Fails first at |
|---|---|---|---|
| Standing seam metal | Seam clamp, non-penetrating | Seam profile, clamp load rating | Clamp creep under thermal cycling |
| Trapezoidal metal | Bracket through crest into purlin | Sheeting thickness, purlin spacing | Over-torqued screws and crushed insulation |
| Clay or concrete tile | Roof hook with tile replacement | Tile type, batten spacing | Cracked tiles and hooks not dressed under the course above |
| Asphalt shingle | Flashed bracket into rafter | Rafter location, deck condition | Sealant-only fixings that shrink after two summers |
| TPO or PVC membrane | Welded or flashed penetration | Membrane type, warranty terms | Heat damage and incompatible sealants |
| Flat concrete deck | Ballasted or non-penetrating frame | Parapet height, wind zone, spare live load | Ballast calculated on the wrong wind pressure |
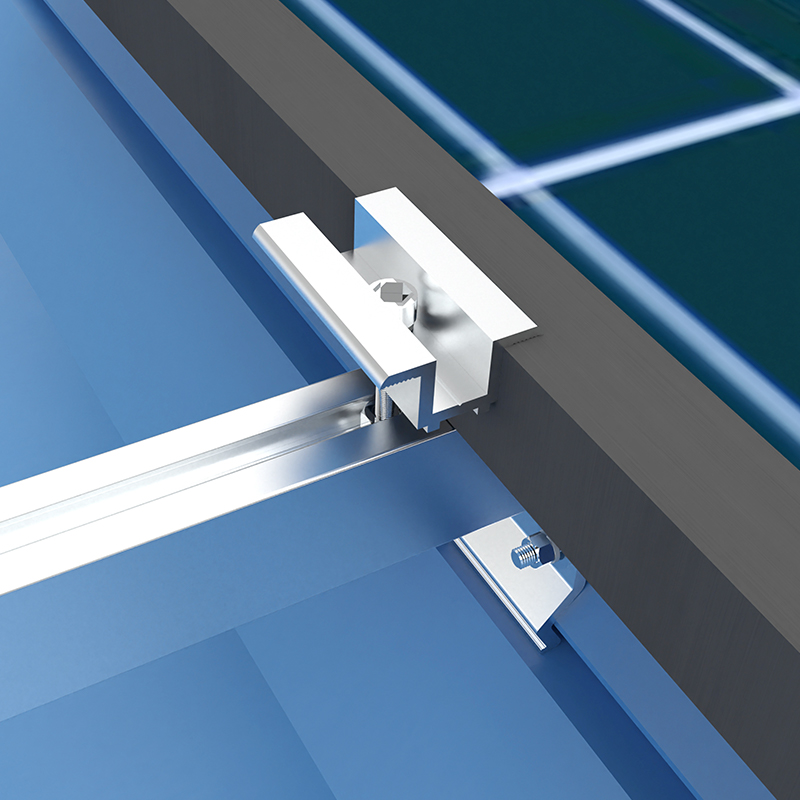 Metal Roof Non-Penetrating PV Mounting SystemClamp-based mounting for trapezoidal and standing-seam metal roofs, designed to avoid drilling and protect roof coatings during commercial rooftop PV installation.View Product →
Penetrating or Non-Penetrating?
Non-penetrating systems trade holes for weight
A ballasted or clamped frame keeps the membrane intact, which is why facility managers like it. The cost moves into structure: a ballasted array on a flat roof commonly adds somewhere between 60 and 120 kg per square metre depending on wind zone, tilt and parapet height, and that figure has to fit inside whatever dead load the deck was designed to carry after the original build. Ask for the wind tunnel or structural test report behind the ballast table, not just the table. Also check that the roof can take the point loads at pad locations and that drainage paths are not blocked by trays.
Penetrating systems trade weight for holes
A post-and-flashing detail adds only a few kilos per square metre and holds up better on tall buildings and exposed sites where ballast would need to be enormous. The risk is entirely in the flashing. Mechanical flashing — an EPDM boot, a lead slate, or a welded membrane collar — works; a bead of sealant around a bolt does not. Drill on the high side of a profile, never in the pan where water stands, and keep the fastener centred so the washer seals evenly. One more detail that gets missed: an M8 stainless clamp bolt is typically torqued in the 16–20 N·m range, and a crew with an impact driver and no torque wrench will strip or under-tighten half of them.
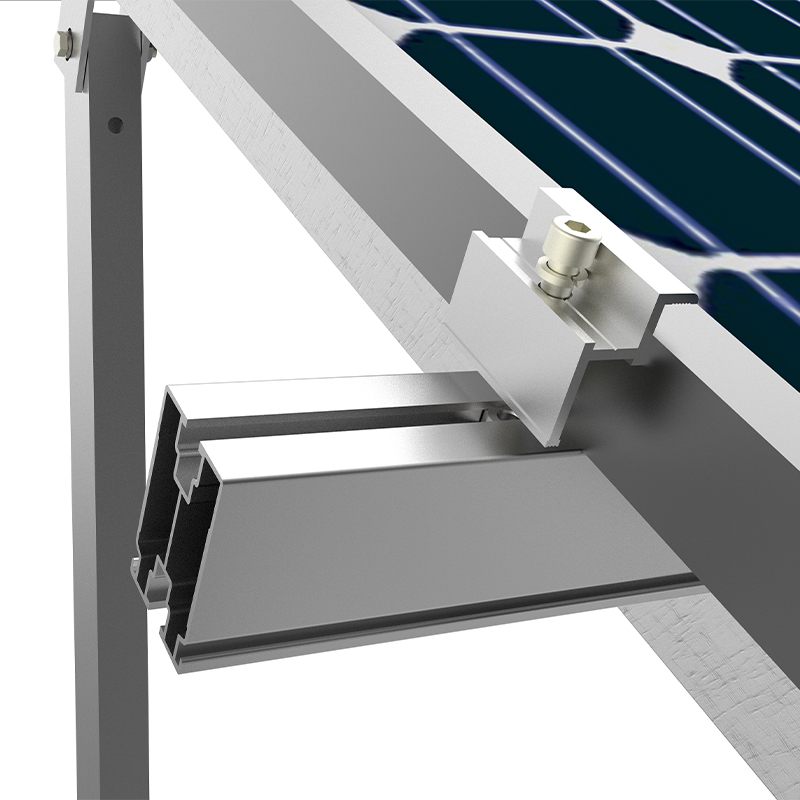 Ballasted Non-Penetrating PV Mounting for Concrete Flat RoofsFor concrete flat roofs, prefabricated counterweights avoid penetrations and protect waterproofing; adjustable tilt supports double-glass and lightweight panels.View Product →
Pitched Roofs Fail at the Fixing, Not the Rail
On a pitched roof the rail is rarely the problem. Hooks must be dressed under the tile course above, with the tile above the bracket either replaced by a flashed unit or cut so the bracket sits in a saddle rather than on a fulcrum. On standing seam, clamp placement relative to the seam clip matters as much as clamp torque, because the panel can lift between clips under uplift. On shingle roofs, brackets belong in rafters or in blocking added for the purpose; deck-only fixings pull out under the first real wind event.
Allow for thermal movement while you are up there. Aluminium expands at roughly 23 × 10⁻⁶ per °C, so a 40 m rail run facing a 40 °C swing wants about 37 mm of movement, handled with expansion joints and slotted splices rather than by tightening everything solid.
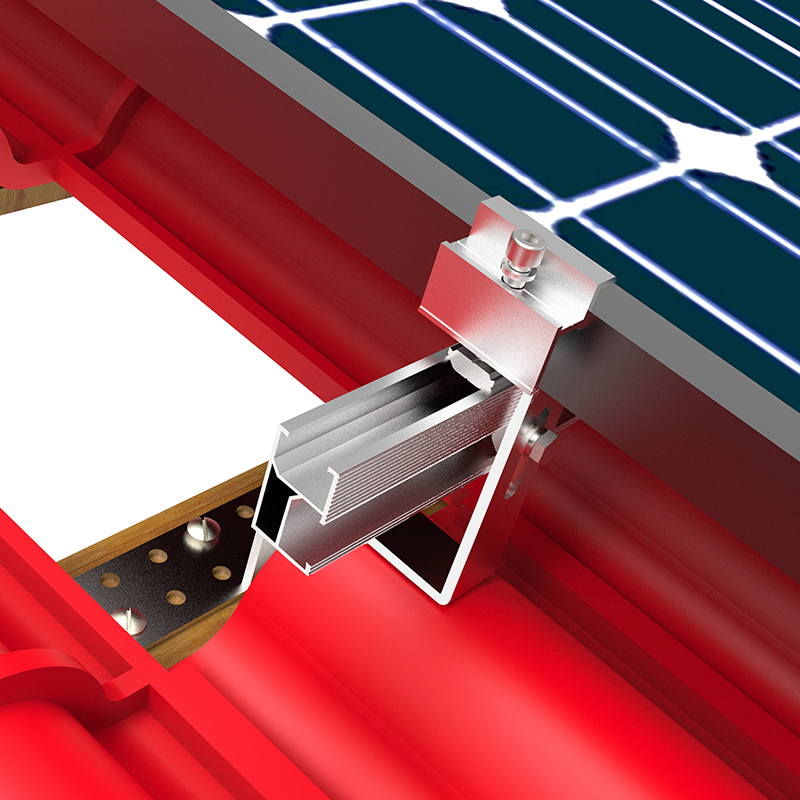 Tile Roof PV Mounting with Adjustable BaseAdjustable mounting for ceramic, cement, or slate tile roofs, intended for household and small commercial PV projects with attention to roof safety.View Product →
Tilt, Row Spacing and the Loads They Create
On a flat roof, tilt is a trade: a minimum of about 5° gives drainage, 10–15° improves self-cleaning and winter yield, and anything steeper increases both wind uplift and the row pitch needed to avoid self-shading. A workable rule for mid-latitude sites is a row pitch of two to three times the module height, checked against the winter solstice noon shadow rather than guessed. Every degree of tilt also adds ballast or anchors, which is why the weight comparison below decides so many projects.
Figure 2: Typical added dead load on the roof structure (kg per m² of array)
Leave at least 100 mm of clearance under the module for ventilation and cable routing; tighter cavities trap heat, collect debris and make future service work awkward.
Wind, Snow and Corrosion Decide the Hardware
Uplift governs roof racking far more often than gravity does. Corner and edge zones see substantially higher pressure coefficients than the field of the roof, so anchor spacing there should be tighter, and the ballast or fixing schedule should be zoned accordingly. Design against the local wind loading code, and ask whether the supplier's tables were verified by wind tunnel testing on the same tilt and spacing you intend to build.
For snow, the questions are the design load on the ground, the roof exposure and whether the array sits low enough to trap drift between rows. For corrosion, classify the site: coastal and industrial roofs sit in C4 or C5 categories under ISO 12944, where hot-dip galvanizing should be specified by coating mass or thickness rather than by the word "galvanized", and stainless A4-70 fasteners replace A2-70. Isolate aluminium from galvanized steel with washers or separating tape, and avoid details that hold standing water against a cut edge.
What to Check in the Bill of Materials
Price comparisons only work when the two quotes describe the same system. Line by line, confirm:
- Rail alloy and temper, plus the section properties used in the structural calculation.
- Coating specification with a measurable minimum, verified on delivery with a coating gauge.
- Bolt grade certificates, and a stated torque value printed in the installation manual.
- Clamp width compatibility with the actual module frame thickness, including mid and end clamps.
- Earthing lugs, bonding jumpers and cable management, which are frequently excluded.
- Spare parts percentage, packing list and delivery schedule against the roof access plan.
- Warranty terms split by structure, coating and weather sealing, since they rarely match.
Supplier and Delivery Checks
Once the technical envelope is fixed, the supplier question becomes one of consistency: can the same bracket be delivered in month six as in month one, with the same coating and the same hole pattern? Ask for the factory's quality certification, a sample pull-out report and references on comparable roof types rather than on ground mounts.
A supplier such as Suneast New Energy, active in racking since 2009 and certified to ISO quality systems, covers flat and pitched roof systems alongside metal, tile and TPO variants, plus BIPV, carport and balcony products — useful when one project has three different roof surfaces. The company states that it supplied more than 1.5 GW of distributed racking in 2023 and took part in the 200 MWp Guanyun Yangqiao fishery-solar project in Jiangsu. Practical guidance on layout and fixing sequence is also worth reading before the design is frozen, for example this walkthrough on designing and installing a roof PV mounting system, and the wider roof PV mounting systems range shows how the pitched and flat families are organised.
Three checks prevent most rooftop regrets: measure the roof before selecting the rail, decide whether the load travels through ballast or through a flashed penetration, and specify the coating and fastener grade for the actual corrosivity of the site. Everything else in a roof solar mounting system quotation is detail — important detail, but detail that follows from those three decisions.
Message Us Now !

 +86-0523-80509588

 11th Floor, Wenchuang Building, 60 Fenghuang East Road, Hailing District, Taizhou City, JiangSu, China
Mounting Systems
Copyright © Taizhou Suneast New Energy Technology Co., Ltd.
All Rights Reserved.
 OEM/ODM Solar Panel Mounting Bracket Manufacturers